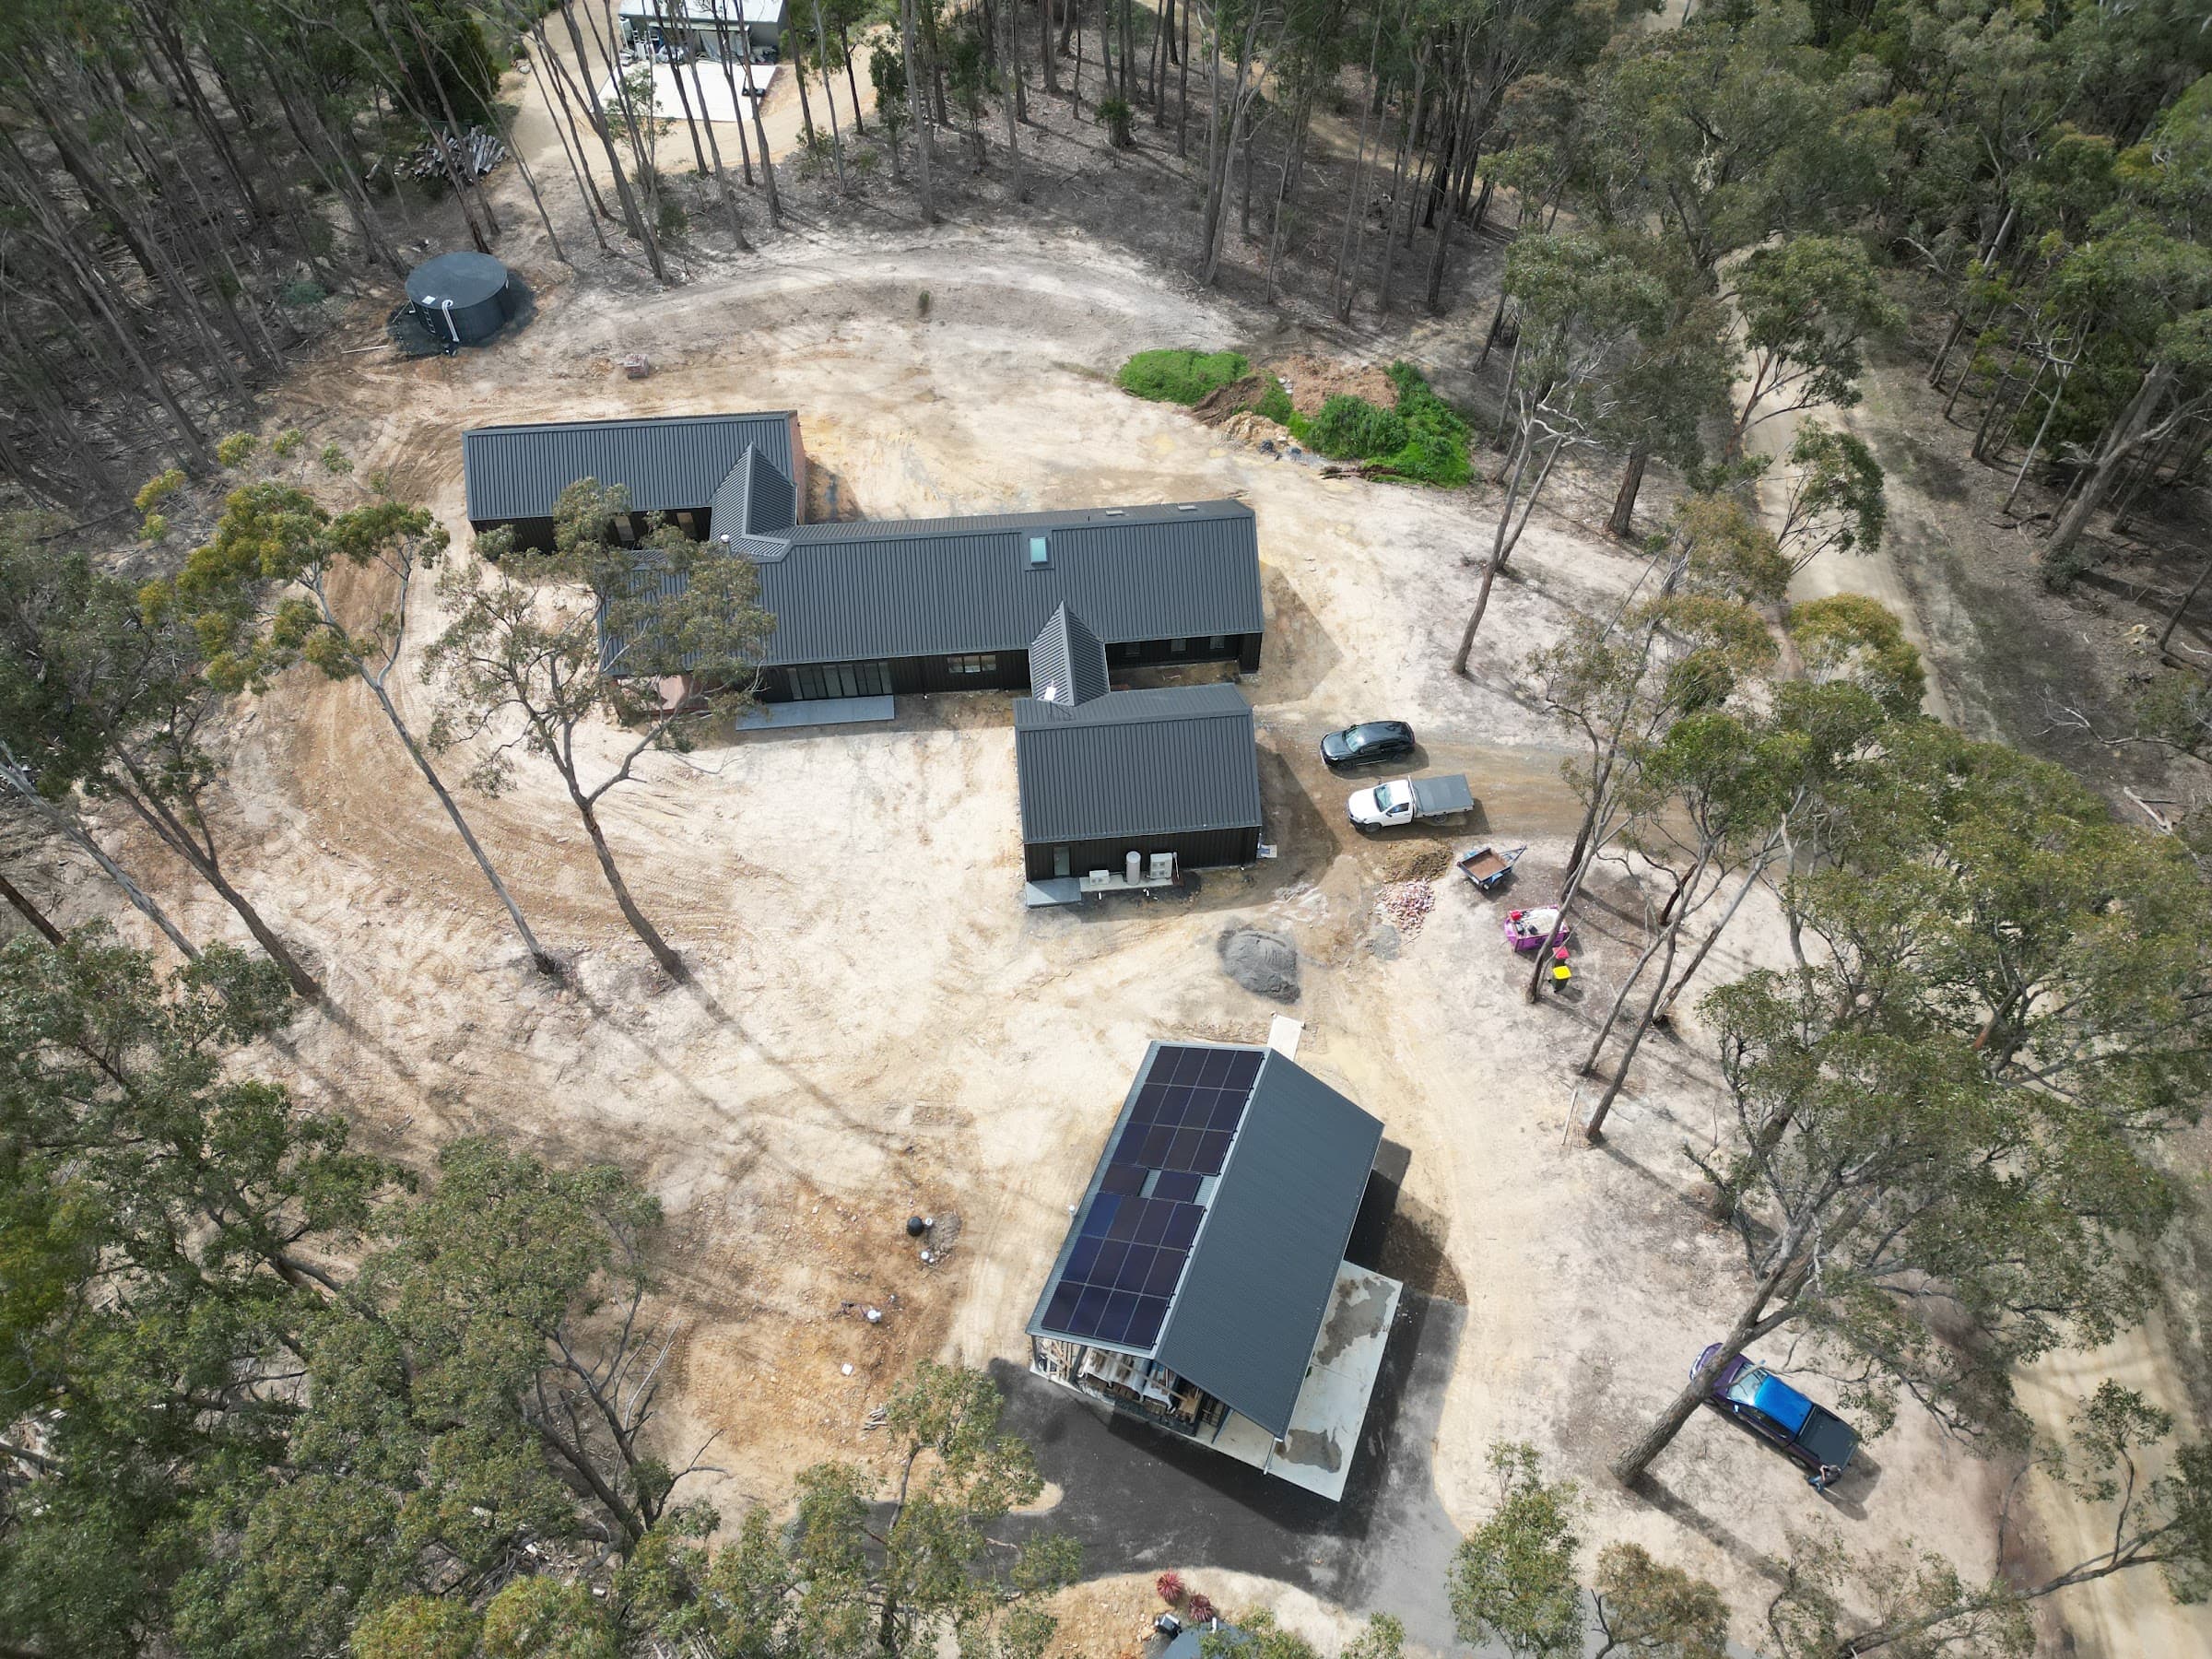
Designing a new off grid home in Victoria is easier and cheaper when the power system is on the drawing before the slab is poured. Load planning, induction and heat pump choices, where the array and the cabinet go, cable runs, the shed, and the questions to settle with the builder.
The cheapest off grid system we ever design is the one that was on the plans from the start. A new build on a block without power is the best possible case for standalone power: the loads can be chosen, the roof can face north, the cabinet can sit where the cabling is short, and the generator can go where nobody hears it. The expensive version is the one we are called to after the house is framed, the hot water is gas, the roof faces east and west, and the switchboard is on the wrong wall.
Here is what to settle with your builder and architect before the slab.
Decide the loads before the appliances
An off grid system is sized on what the house uses in a day, so every appliance decision is a system decision. The ones that matter most:
- Hot water. A heat pump hot water unit uses about a third of the energy of an electric element and can be timed to run in the middle of the day on solar. Gas hot water is possible but means bottles, and most new off grid homes are all electric.
- Heating. Reverse cycle heat pumps are the efficient choice and the biggest winter load in Central Victoria. A well insulated, well sealed house halves that load, and insulation is far cheaper than the battery that would otherwise carry it. A wood heater takes the peak of winter off the system entirely.
- Cooking. Induction cooktops are fine off grid; they draw hard for short bursts, which is what an inverter with surge headroom is for. A conventional electric oven is a longer, heavier load than most people expect, and worth a conversation.
- Water. A pressure pump is a given on a tank fed house. A bore pump or a dam pump is a bigger motor; run it in the solar window and tell us about it.
- The car. An EV charged from the roof adds about seven kilowatt hours a day for forty kilometres. It grows the array by about a third and is the best use of the summer surplus.
- The shed. A workshop with a welder, a compressor or three phase machinery changes the inverter and sometimes the whole design. Decide now whether the shed is on the house system or on its own.
Run the first pass through the sizing tool with the appliances you intend, not the ones you have. It takes five minutes and the number it gives shapes the roof.
Give the roof to the sun
North is the whole game in a Central Victorian winter. A north facing roof plane at 20 to 30 degrees makes the most June energy per panel. An east west roof makes about 15 percent less across the day. A roof broken up by dormers, skylights and valleys loses the clean planes an array needs.
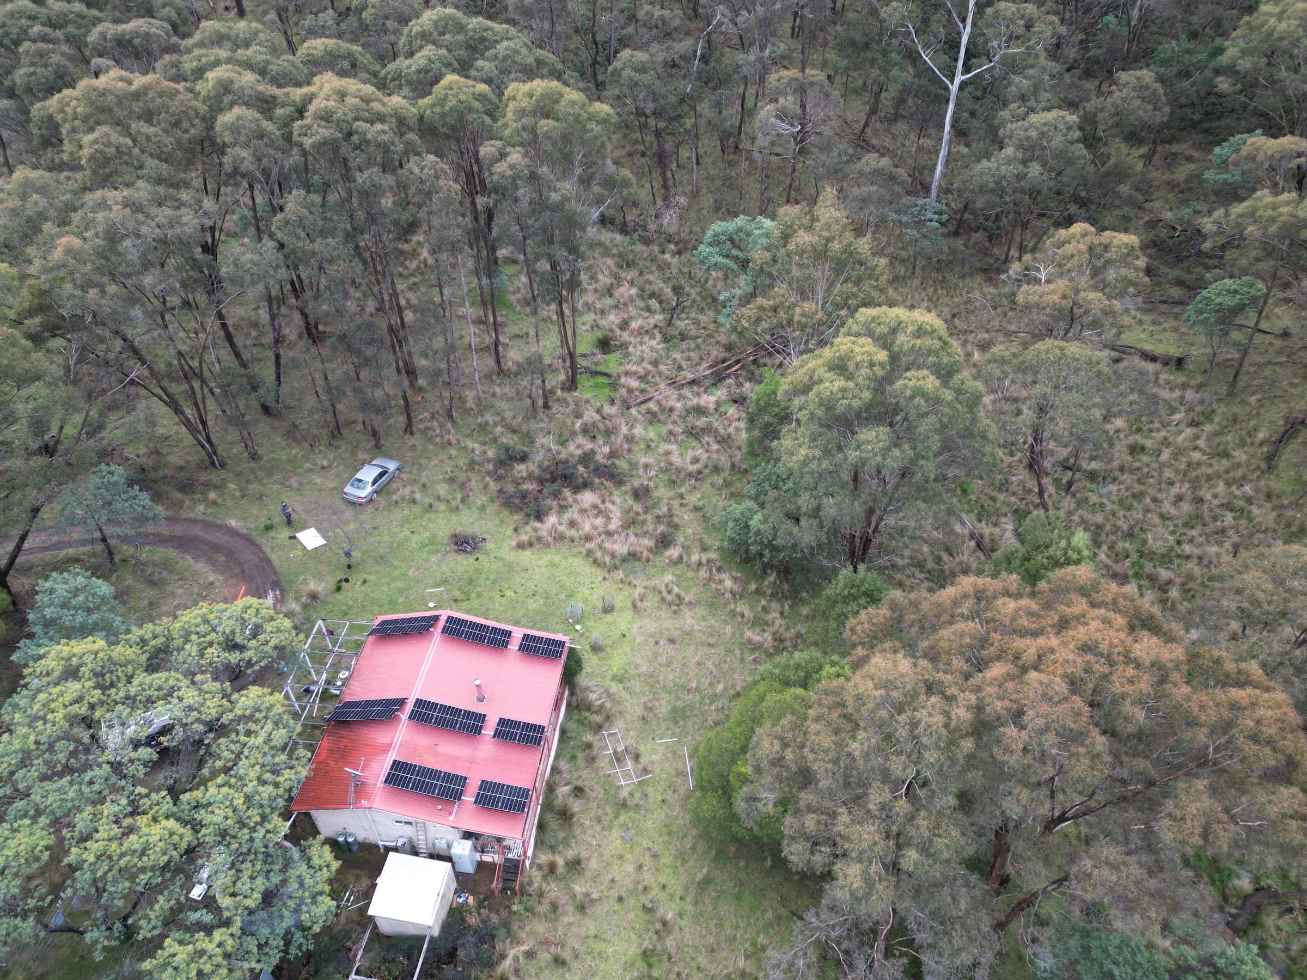
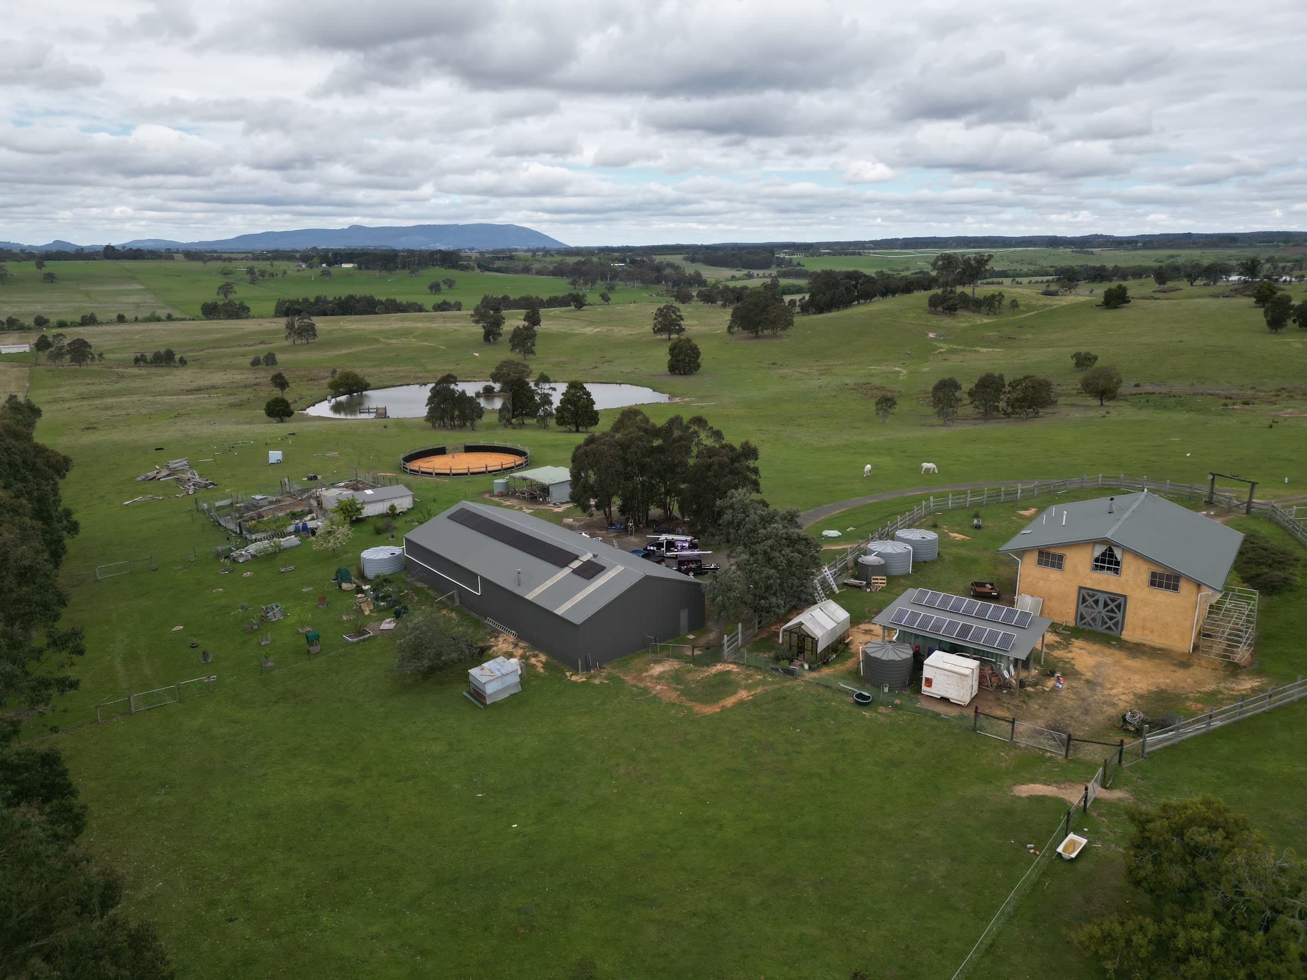
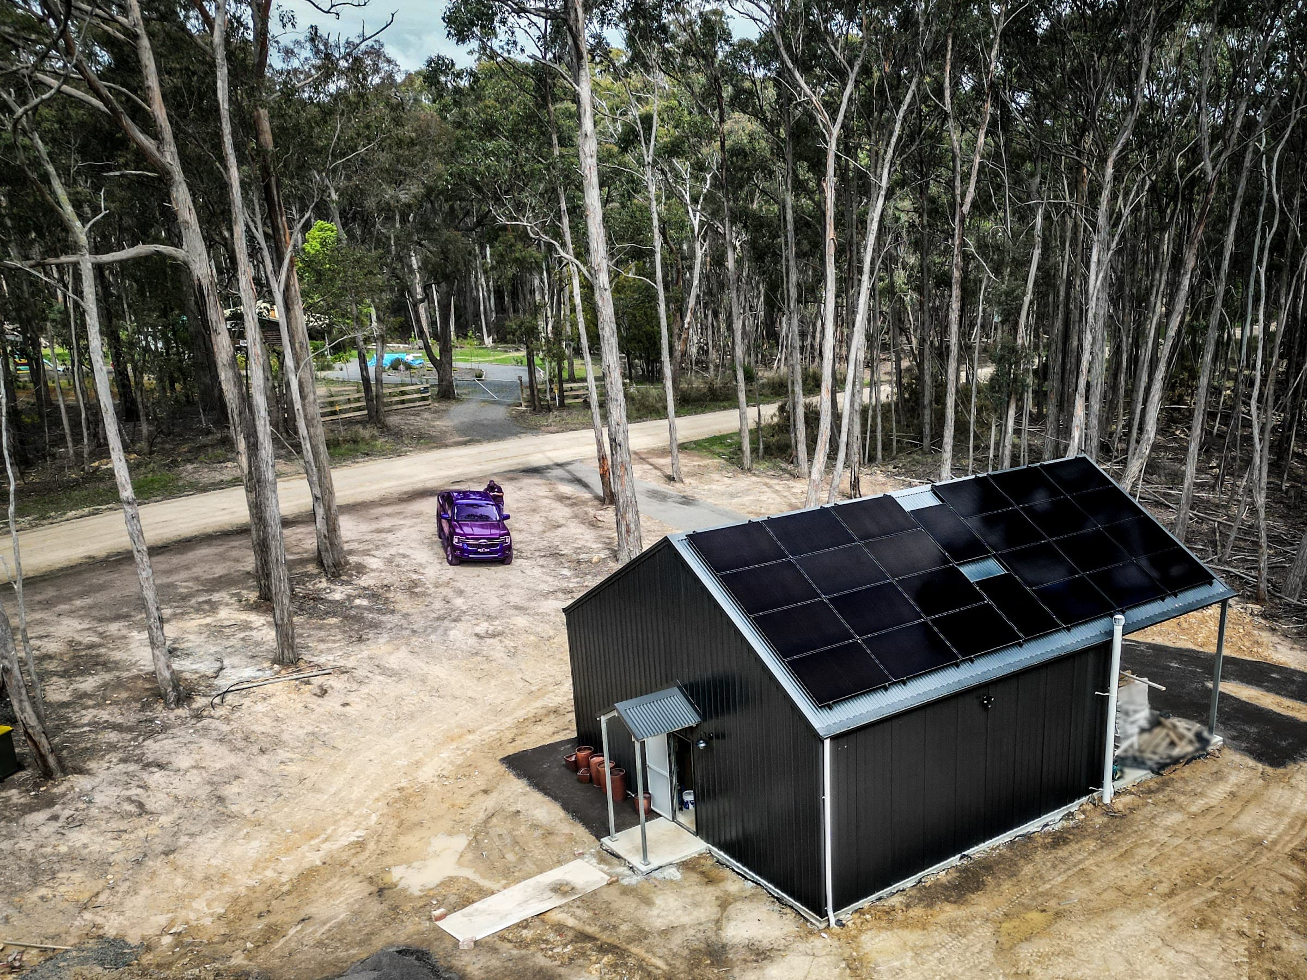
If the house wants to face a view instead of the sun, that is fine: the array does not have to be on the house. A ground mount in a clear paddock, or the shed roof, often out performs the house roof, and it keeps the array away from the gums. Decide this early because it decides where the cable runs go and how big the trench is.
Keep the trees in mind too. A gum that is clear of the northern sky today will not be in ten years.
Where the cabinet, the battery and the generator go
The inverters, charge controllers and battery live in an enclosure or a plant room. It wants to be close to the array to keep the DC cable runs short, close to the switchboard to keep the AC runs short, out of direct sun and frost, ventilated, and reachable for service. In a new build that is usually a plant room off the garage or the shed, planned on the drawing.
The generator wants to be away from bedrooms and the neighbours, on a pad with weather cover, with a fuel supply you can reach, and within cable reach of the cabinet. Auto start wiring and the changeover are part of the system design; tell the builder they exist so the conduit is in the slab.
Settle the switchboard location with us before the electrician roughs in. An off grid board is laid out around the inverter output and the generator input, and a board designed for a grid connection is often in the wrong place.
Cable runs and conduit
Trenching is cheap while the excavator is on site and expensive afterwards. Before the slab, agree the runs between the array, the cabinet, the switchboard, the shed and the generator pad, and lay oversized conduit on every one of them. A spare conduit from the house to the shed costs almost nothing on the day and saves a second trench when the EV charger or the workshop arrives.
The paperwork
An off grid home is prescribed electrical work in Victoria, so it is installed by a licensed electrician, certified with a Certificate of Electrical Safety and inspected before it is energised, exactly like grid work. The council may ask for the power system design with the planning application, especially in bushfire prone areas where equipment placement is assessed against the site's bushfire attack level. The Solar Victoria panel rebate applies to an off grid home that meets its other criteria; the state battery rebate does not, because it requires a grid connection.
If a connection quote exists for the block, keep it. It is the number the standalone system is compared against, and our grid connection page explains how to read it.
A timeline that works
- Design stage. Loads chosen, first sizing run, roof orientation and array location settled, plant room and generator pad on the drawing.
- Before the slab. Site visit with us, conduit runs agreed, switchboard location fixed, generator pad poured with the slab.
- Frame and roof. Array mounting coordinated with the roofer; a ground mount's footings go in while the excavator is on site.
- Lock up. Cabinet, inverters, battery and board installed; temporary power for the trades can come from the system itself, which saves a generator hire.
- Handover. Commissioning, the inspection, the monitoring on the owner's phone, and the generator's first test run.
Questions
Can the builder's trades run on the off grid system during construction?
Yes, once the system is commissioned, which can be before lock up. It replaces the construction generator and is one of the quieter advantages of building the system in early.
What if we are not sure about the EV or the shed yet?
Design the headroom in. A Victron system grows in steps, so we size the board, the cabling and the enclosure for the final system and install the first stage now. Our upgrades page explains staging.
Do you work with our architect?
Yes. We would rather be on the drawing than on the repair list. Send us the plans and the appliance list and we will come back with the array location, the plant room and the conduit runs marked up.
Sources
- Solar Victoria, solar panel rebate: off grid homes are eligible
- The sizing method, printed on our sizing tool page
- Off grid or connect to the grid
Written by the Trentham Energy team.