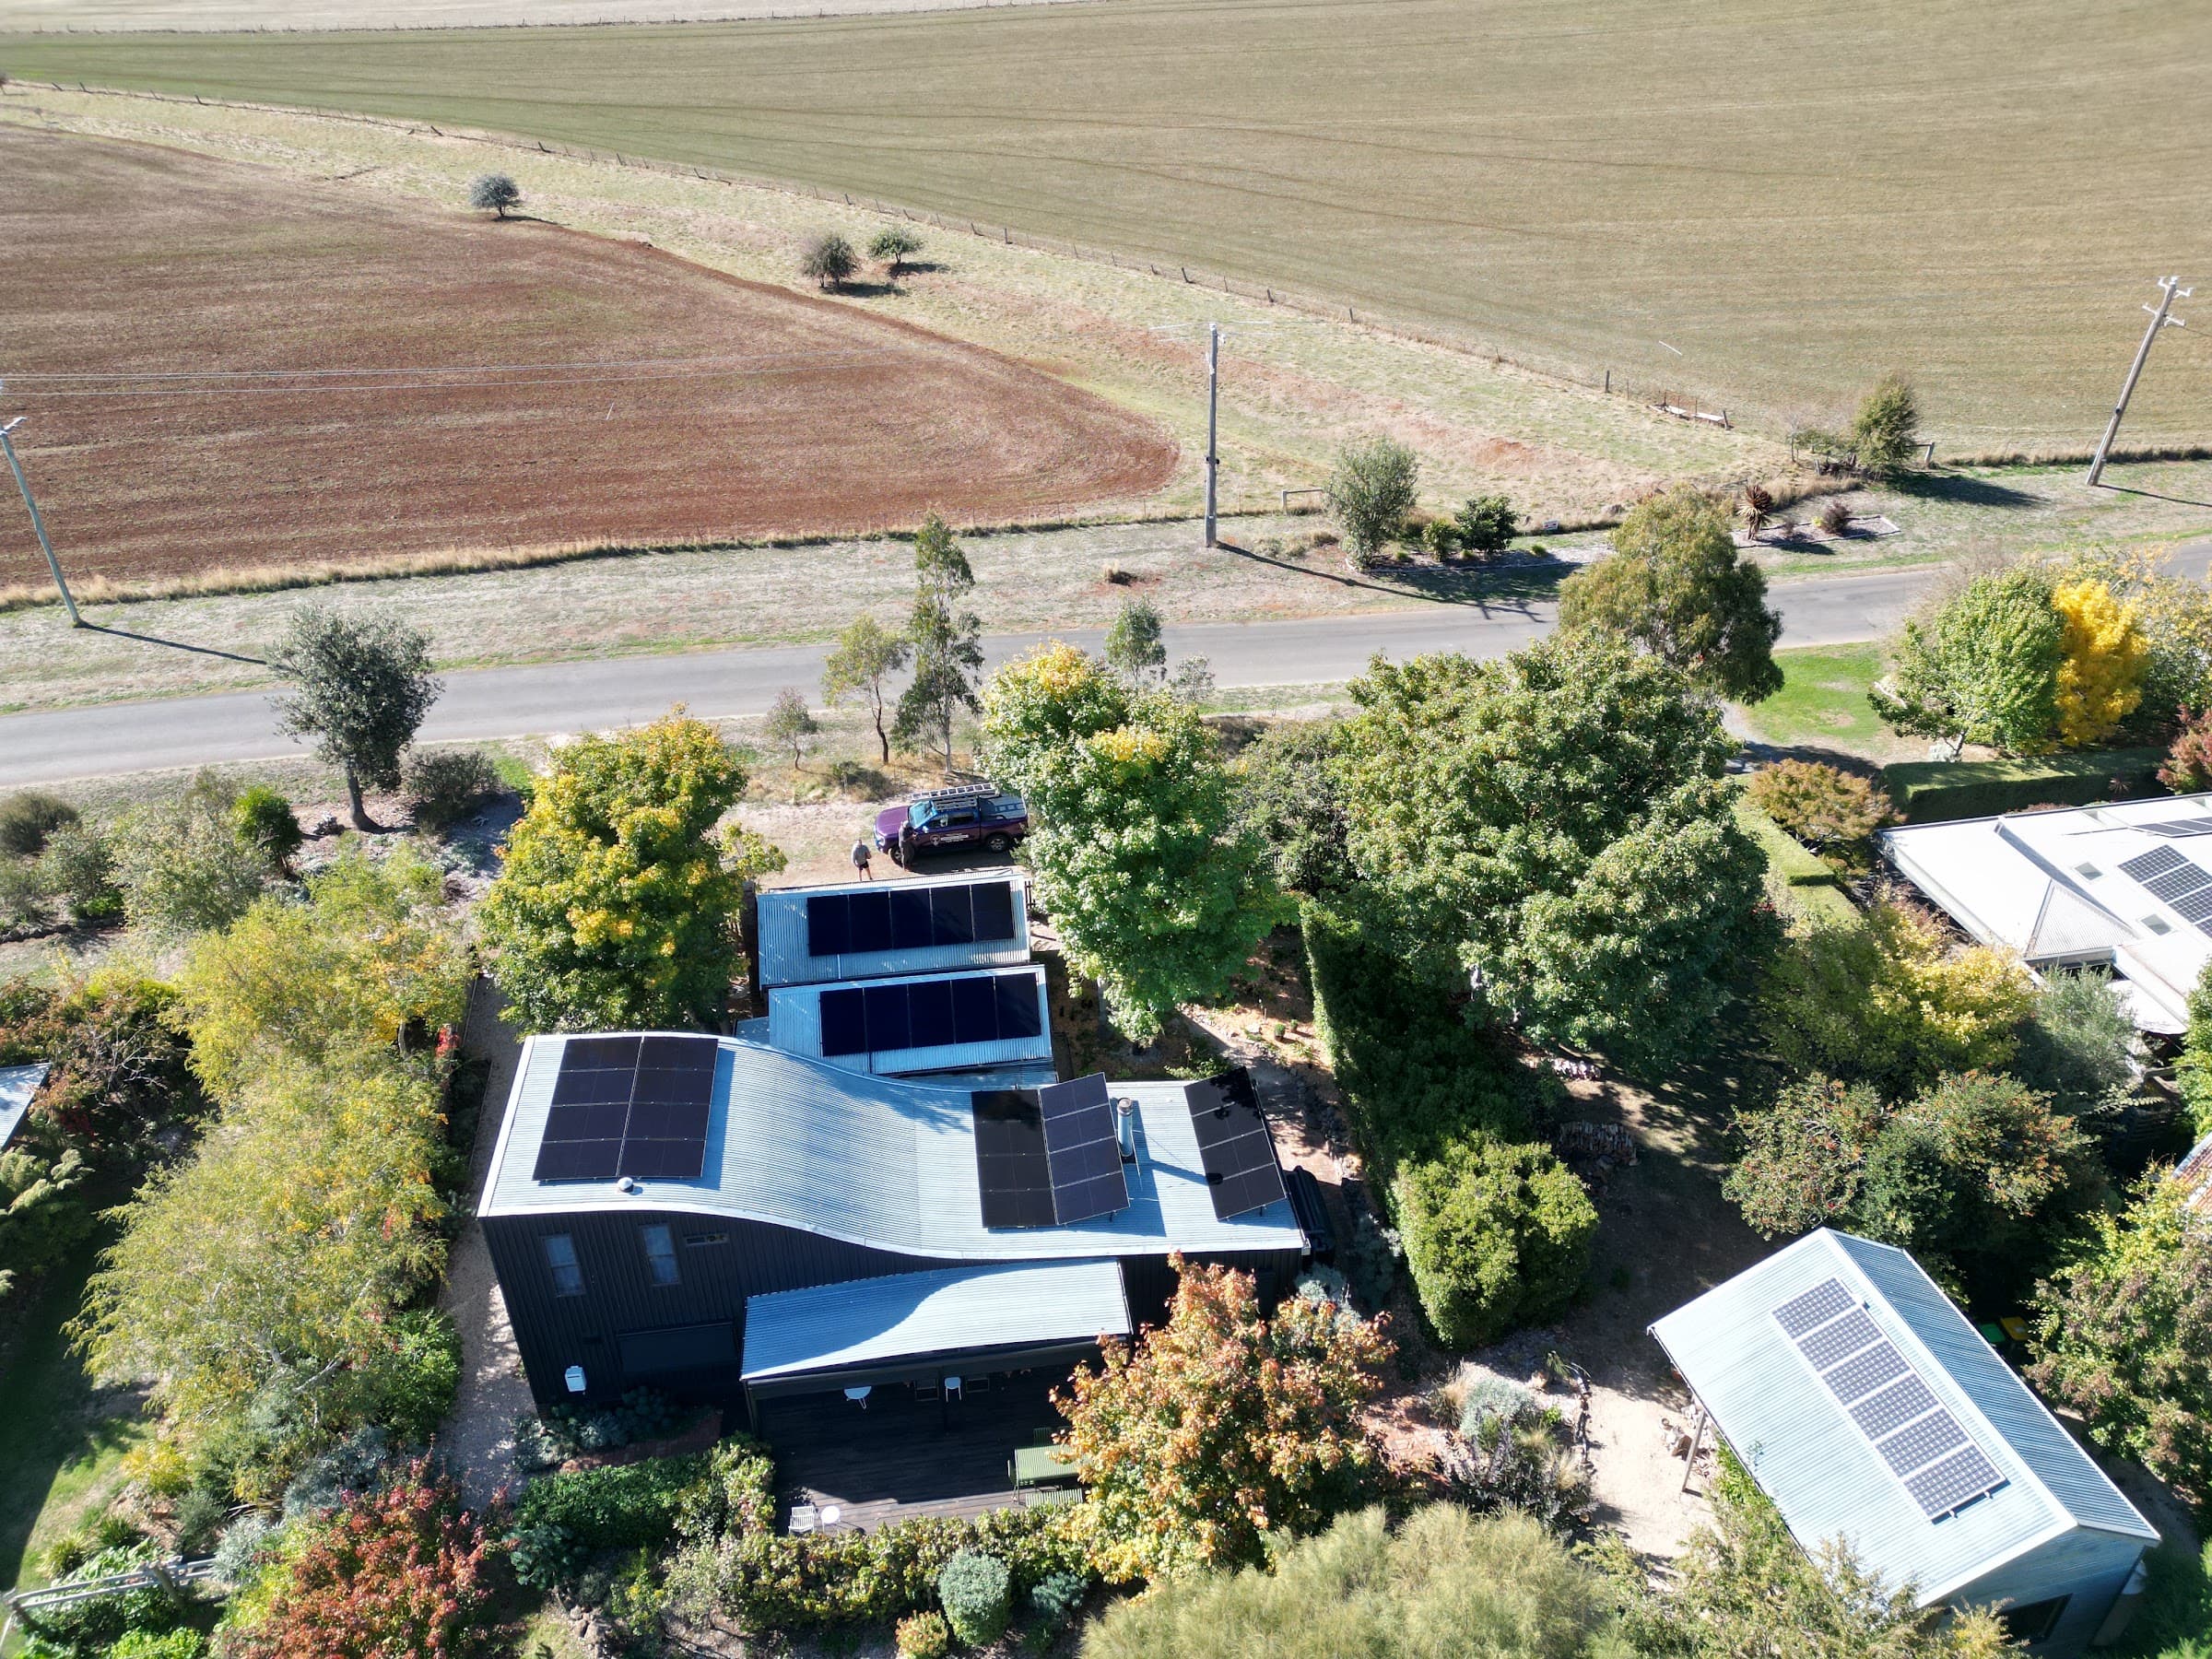
Building an off grid home in Victoria? Design the house around the power: roof and sun, plant room, all electric choices, 7 star rules, when to call us.
Good off grid house design starts with the power, not with the floor plan. If you are building an off grid home in Victoria, the roof, the orientation, the plant room, the hot water and the heating all decide how big, and how dear, the solar and battery system has to be. A house drawn for the winter sun, with a short cable run to a proper plant room and all electric appliances chosen for low winter use, needs a much smaller system than the same house drawn first and powered later.
Our article on off grid solar for a new build covers what to tell your builder and architect, the conduit runs and the build timeline. This one is about the house itself: the design decisions that make an off grid home easy to power.
What makes off grid home design different?
An off grid home has to make its own power on the shortest, greyest days of the year, so every design choice that cuts winter energy use or adds winter sun shrinks the system. A grid connected house can borrow from the grid in June; an off grid house can only borrow from its battery and its generator.
That changes priorities. A clever roof shape, a big west facing glass wall or a gas instantaneous heater might suit a grid house. Off grid, each one either costs you panels and battery or makes winter harder.
How should the roof and the house face the sun?
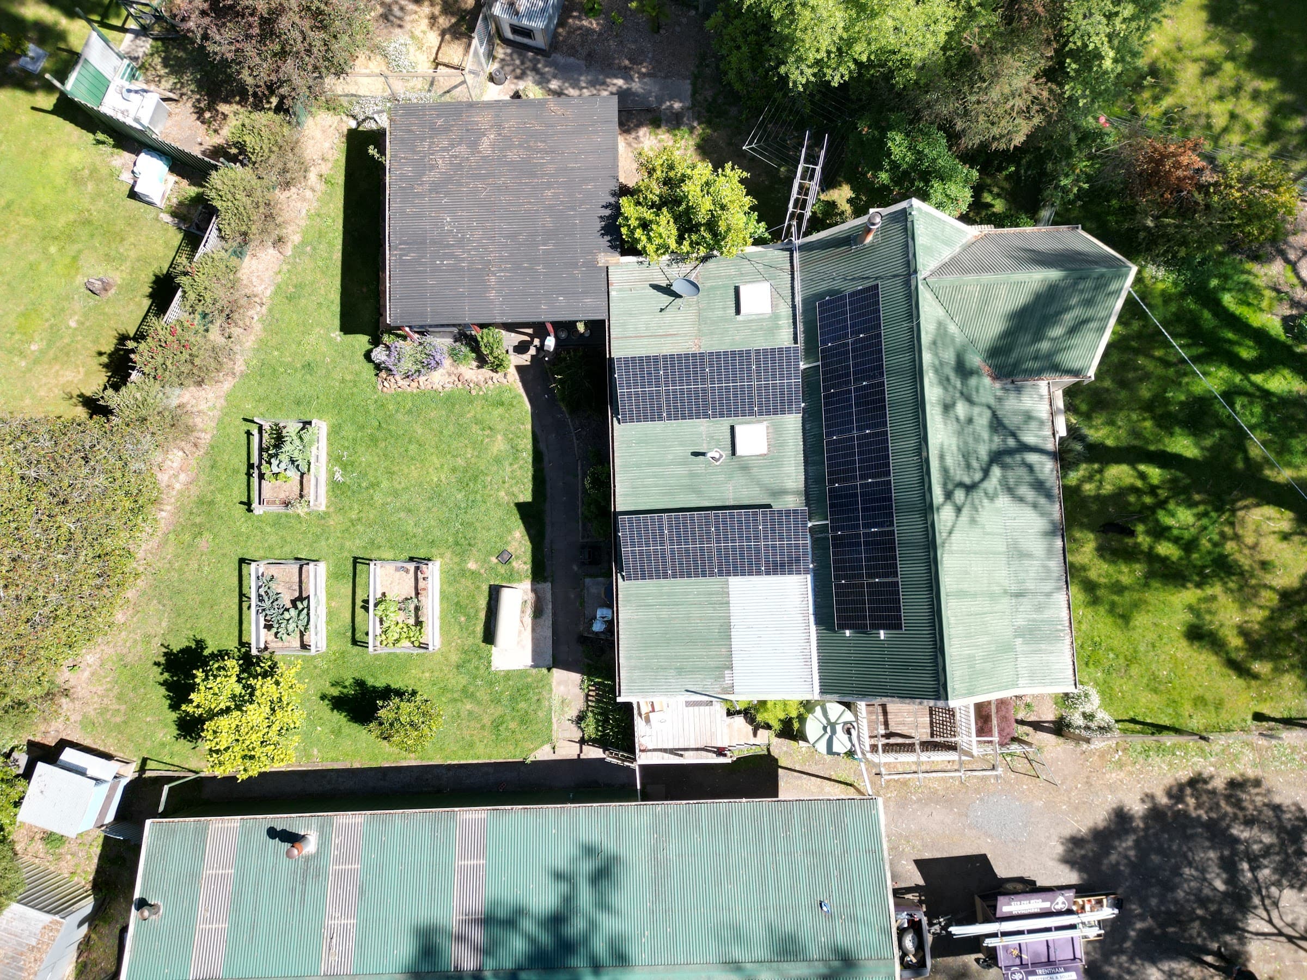
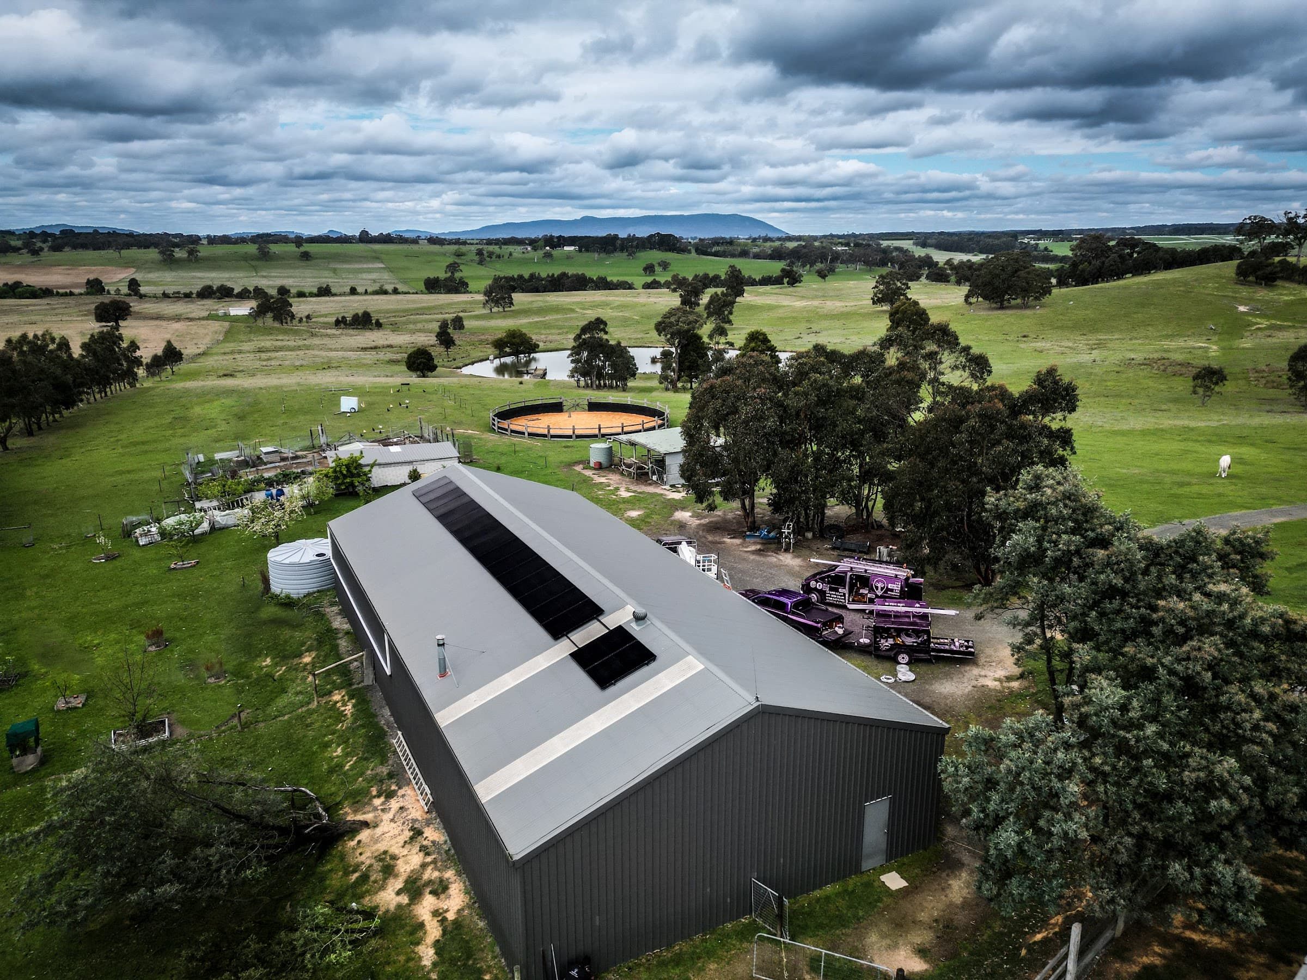
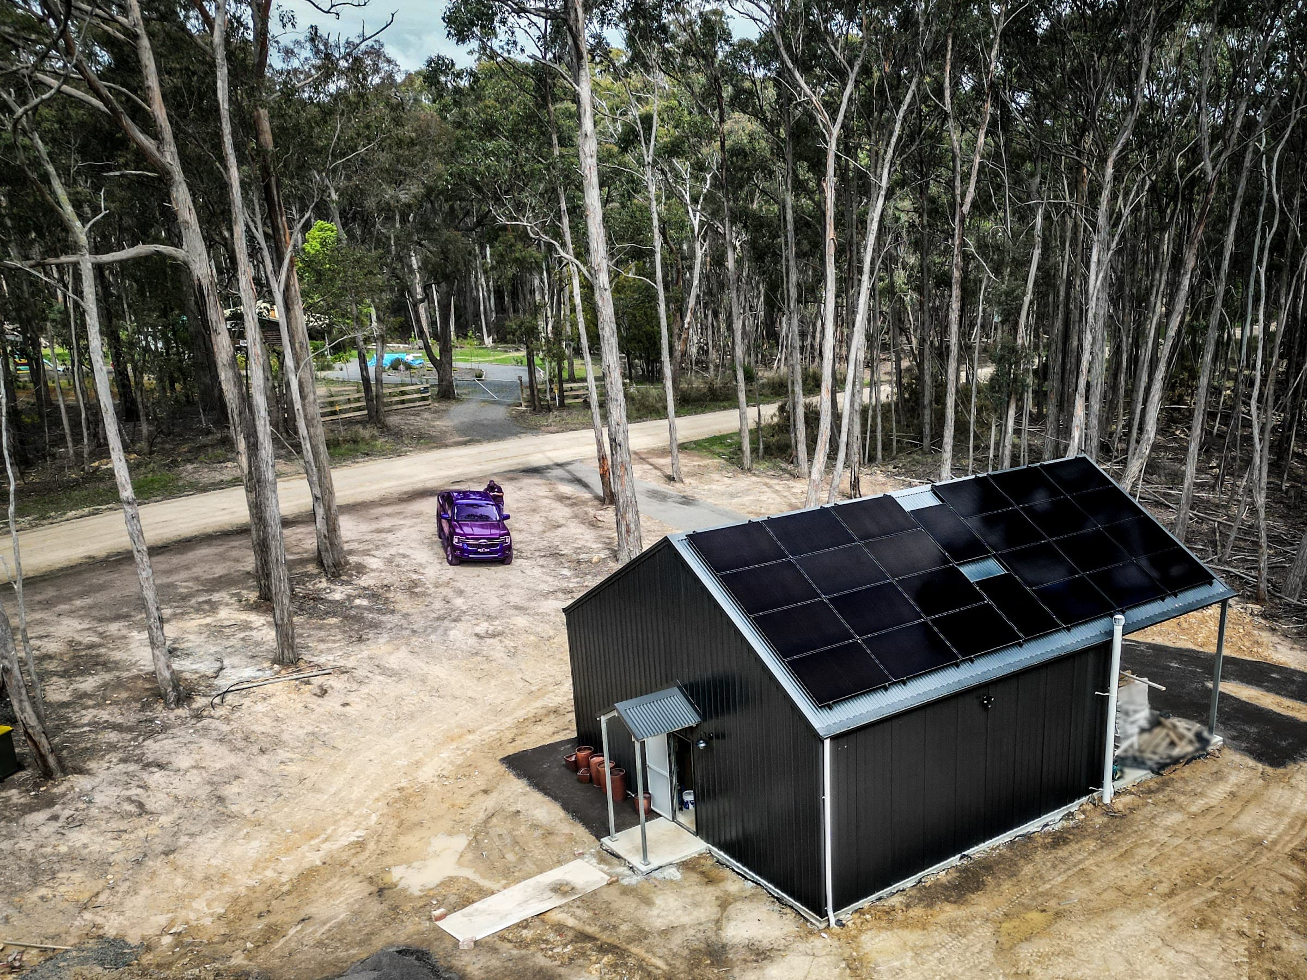
North, and steeper than most roofs. On an average June day near Trentham, a kilowatt of north facing panels makes about 1.97 kWh at a 15 degree pitch, 2.57 kWh at 37 degrees and 2.82 kWh at 60 degrees, according to the European Commission's PVGIS model. A 37 degree plane gives about 30 percent more June energy than a 15 degree one and still slightly more across the whole year.
For the house itself:
- One big, clean north plane. Dormers, valleys, skylights and flues break a roof into scraps that hold few panels. Keep vents and the flue off the north side.
- Think about the pitch early. A steeper north roof is a design decision; it can't be added later.
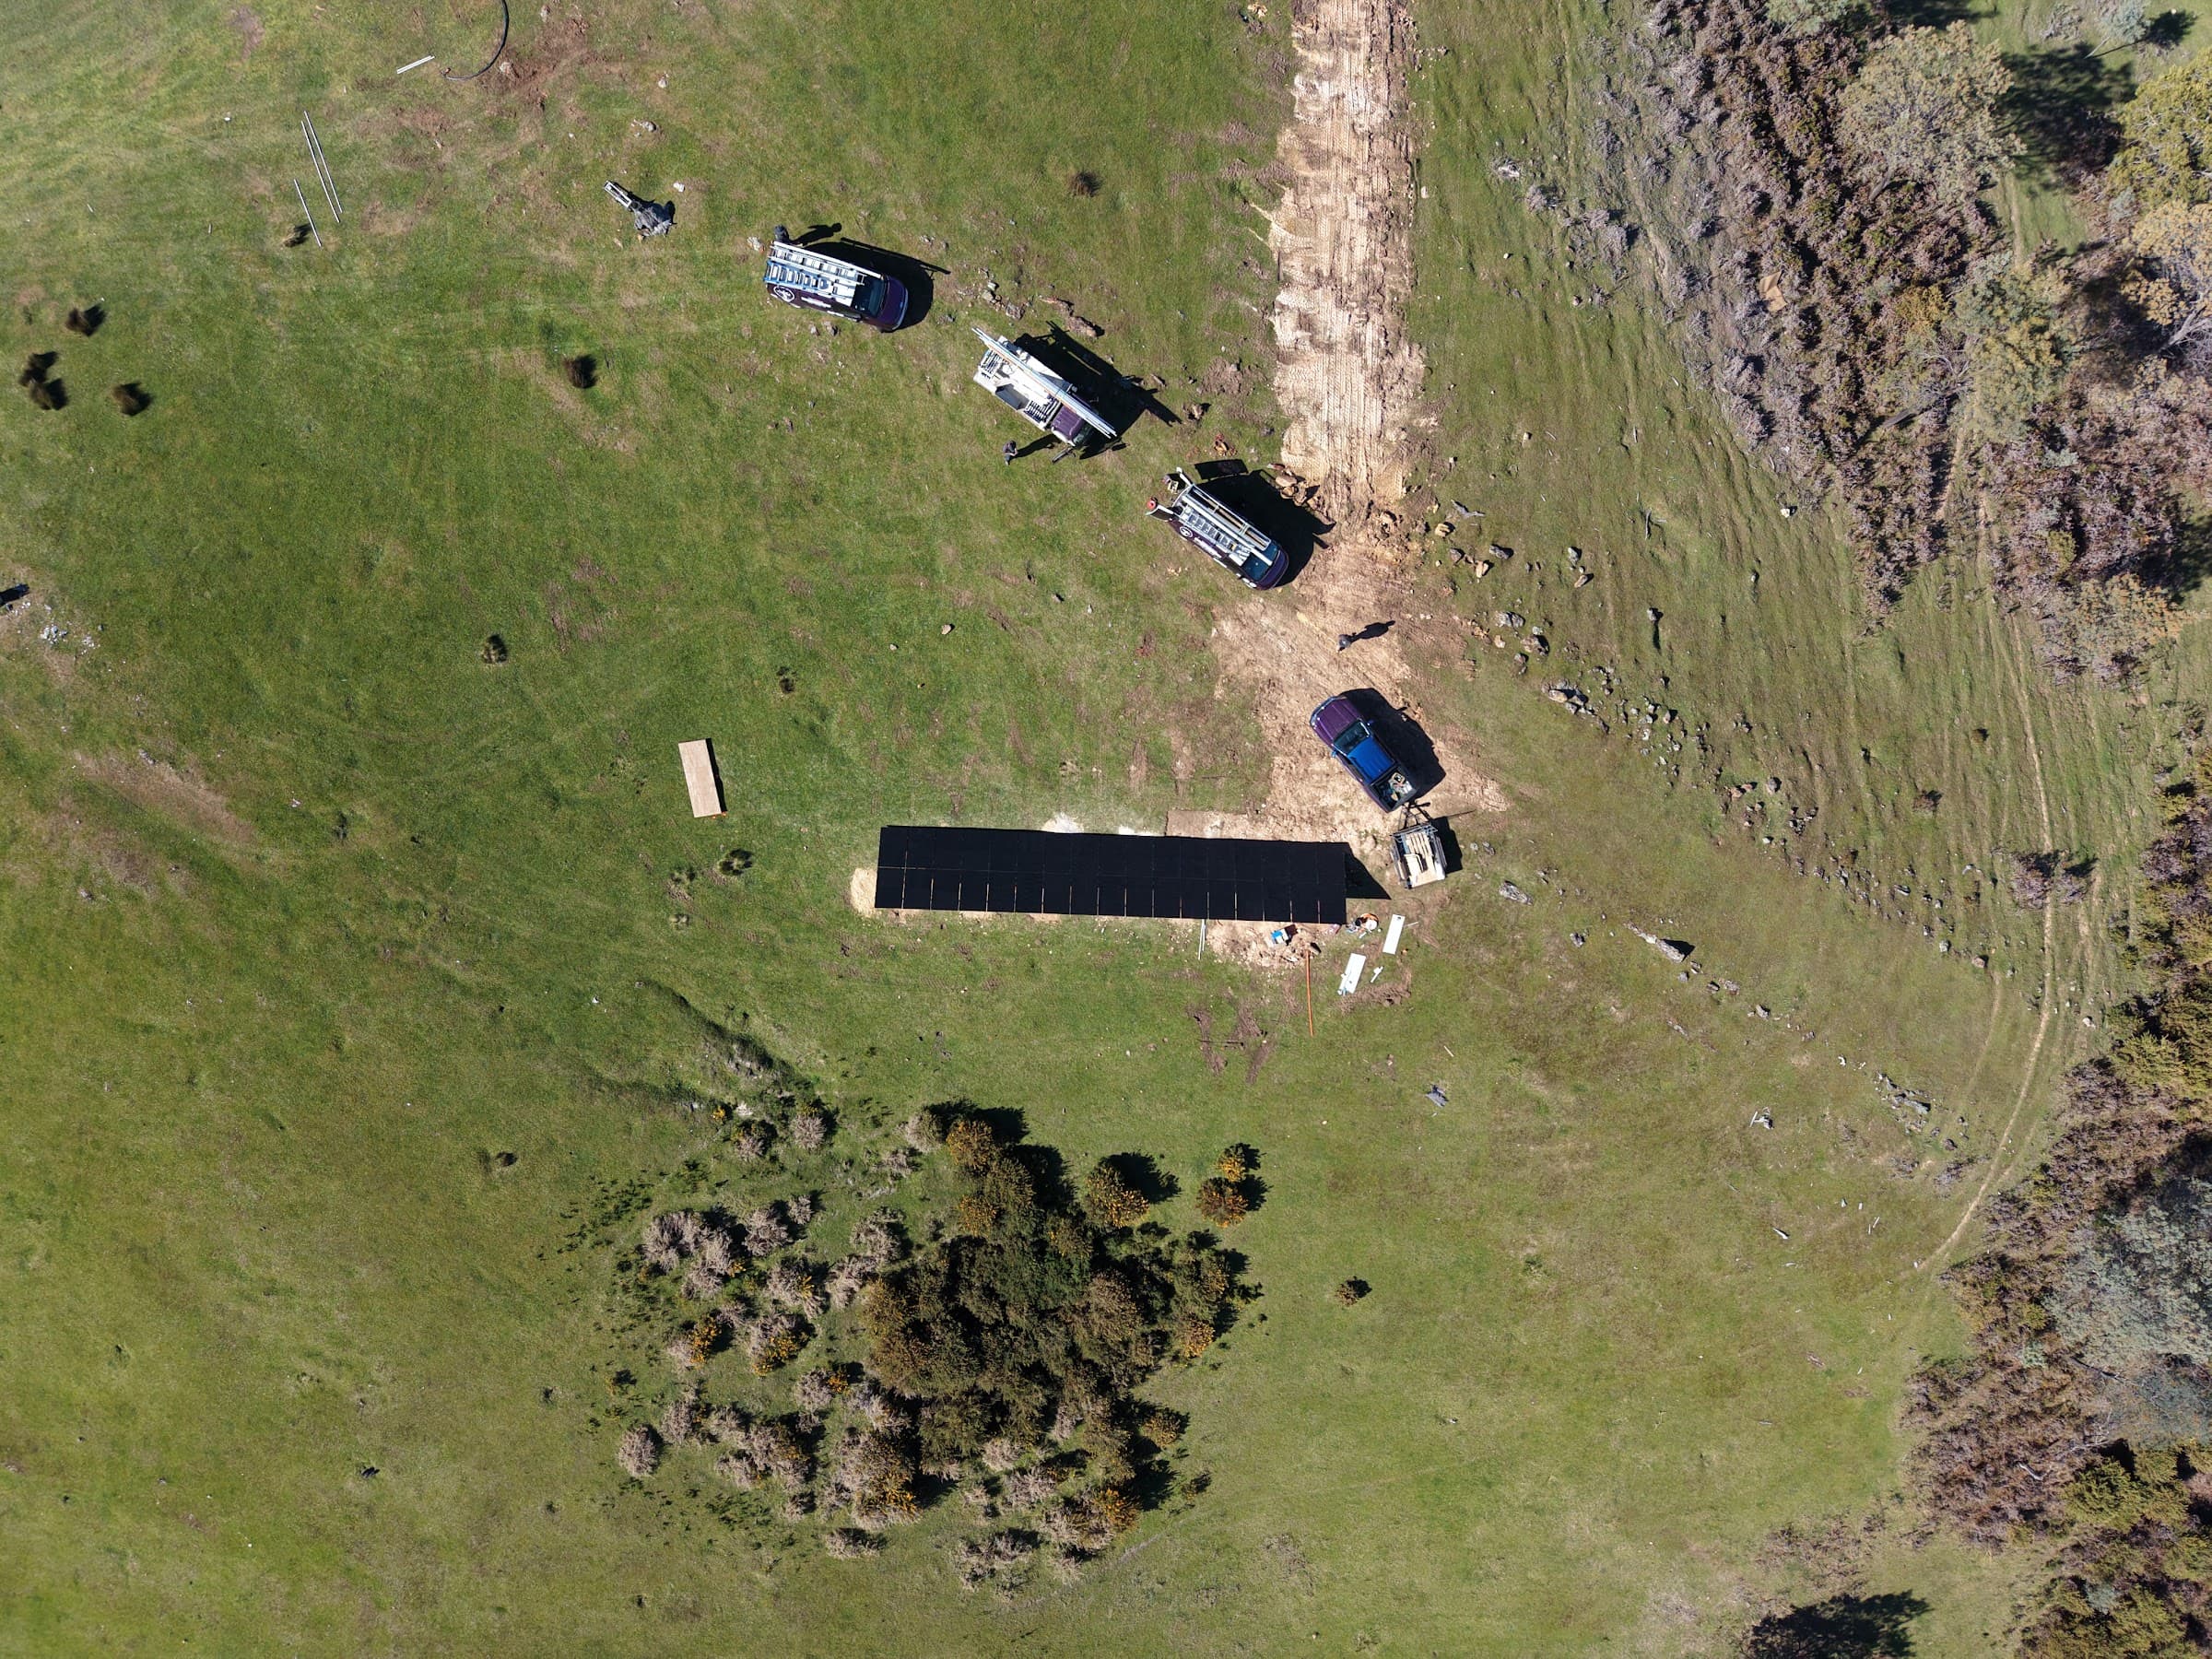
- Or plan a ground array. If the house faces a view rather than the sun, a ground mount on a frame stood up for winter often beats any roof. Mark it on the site plan, clear of trees, with room for the array to grow.
- Shade in June, not December. A low winter sun throws long shadows from gums, sheds and the house's own chimney. Site the array for the midday June sun.
The same north face helps the house too. Victoria's 7 star rules point builders towards orientation to the sun for passive winter heating, which off grid also means less heating energy to make.
Where do the battery and inverter go in an off grid house?
In a plant room or enclosure designed for them, planned on the drawing, close to the array and the switchboard so the heavy cable runs are short. It wants to be out of direct sun, protected from frost, ventilated, and easy to reach for service.
The battery's location is governed by AS/NZS 5139, the battery installation standard that Energy Safe Victoria lists as applying in Victoria. It controls clearances, restricted locations near doors, windows and exits, and barriers between a battery and a habitable room. Amendment 1, published on 19 December 2025, changed some of those rules, including clearances near large openings such as a garage door and new requirements for building materials within a metre of some battery types. That is a reason to put the plant room on the plans with your electrician's input, rather than finding a battery won't fit where the architect drew a cupboard.
The generator pad belongs on the plan too: away from bedrooms and neighbours, with weather cover and a fuel supply you can reach.
Should an off grid house be all electric?
For most new off grid homes in Victoria, yes. Heat pumps for heating and hot water make several units of heat for each unit of electricity, and they can be timed to run in the middle of the day on solar.
The choices that matter most:
- Hot water. A heat pump, such as the Thermastore units we install, timed for the solar window. Bottled gas hot water is possible but means fuel deliveries for the life of the house.
- Heating. Reverse cycle heat pumps are efficient, but heating is the biggest winter load in Central Victoria. Insulation and airtightness cut it, and a wood heater can take the coldest weeks off the system entirely.
- Cooking. Induction works well off grid. Bottled LPG for cooking is a fair compromise if you want it.
- Clothes drying. A heat pump dryer, or a drying space with winter sun.
A note on gas: since 1 January 2024, Victoria has required new homes that need a planning permit to be all electric for network connections. That rule is about connecting to the gas network. Most off grid blocks have no gas network anyway, and bottled gas is a separate decision you make on cost and convenience.
How does the 7 star energy rating affect an off grid home?
Every new home in Victoria has to meet it, off grid or not. From 1 May 2024, Victoria moved to the 2022 National Construction Code, which raised the minimum thermal rating of the building shell from 6 to 7 stars under NatHERS and added a whole of home annual energy budget for fixed appliances: hot water, heating and cooling, lighting, and pool and spa pumps.
Two things follow for an off grid house:
- The 7 star shell helps you. Better insulation, glazing and orientation lower heating, which is the load that sizes an off grid system in winter.
- The whole of home budget can count solar. The Victorian Government's fact sheet says rooftop solar can offset energy use above the budget. Ask your energy rater how they model an off grid system's array for the rating.
What about power while the house is being built?
The trades need power before the house exists. On an off grid block that is usually a construction generator. If the plant room and array go in early, the permanent system can be commissioned before lock up and run the site instead, which our new build article covers in more detail. Either way, decide it before the slab so the builder isn't pricing a generator hire for a year by default.
When should you bring in the electrician?
At the design stage, before the plans go to the building surveyor. By the time the house is framed, the roof pitch, plant room, switchboard location and cable routes are fixed, and changing them costs money.
What we need from you at that stage:
- The plans and site plan, with north marked
- The appliance list you intend, not the one you have now
- Any shed, workshop, bore pump or EV in the long term plan
- Any grid connection quote for the block, which our grid connection comparison explains how to read
You can run a first pass yourself in our free off grid sizing tool with the appliances you plan to buy. Our guide to off grid solar design walks through the design steps in order.
Ask your council early whether a ground array or a generator shed needs anything under your zone, overlays or bushfire requirements. All of the electrical work, from the battery to the switchboard, the generator connection and the array wiring, is for a licensed electrician, and it is inspected and certified before it is switched on.
Mick McDonald
Technical Director, Trentham Energy
Questions about your own system? Call 1300 3458 00 or send us a message.
Sources
- PVGIS 5.3 monthly output for Trentham at 15 degrees, European Commission JRC
- PVGIS 5.3 monthly output for Trentham at 37 degrees, European Commission JRC
- PVGIS 5.3 monthly output for Trentham at 60 degrees, European Commission JRC
- New home energy efficiency standards explained, fact sheet for homebuyers, Victorian Government
- New Victorian homes to go all electric from 2024, Solar Victoria
- Battery energy storage systems, Energy Safe Victoria
- Changes to the battery standard, NSW Government